Daya — Interior & Exterior Finishing
Gypsum Ceilings, Doors & SPC FlooringVerified Completed WorkCompleted 2026

Luxury Residence Interior: Gypsum Ceilings, Solid Doors & SPC Flooring

Comprehensive interior finishing including geometric floating gypsum ceilings, bespoke bedroom wardrobes, solid timber doors, and precision SPC flooring.

Location: Lavington, Nairobi
Timeline: 5 Weeks
Scope: Full Supply & Installation
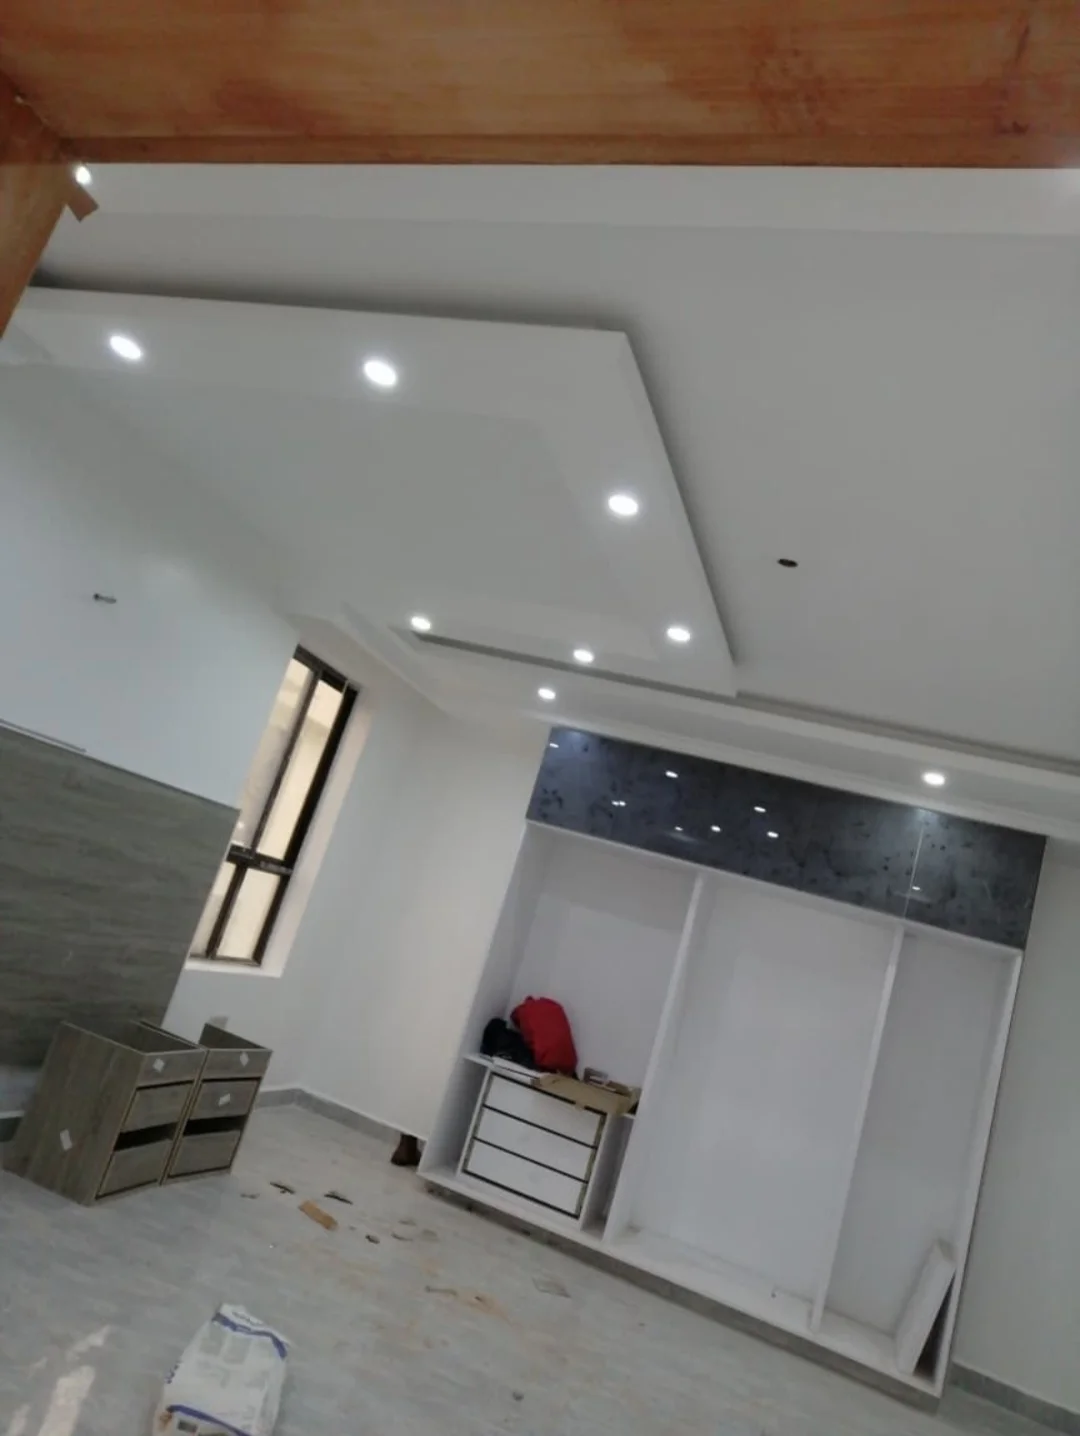
Master bedroom suite with geometric floating gypsum ceiling, warm LED cove lighting, modern fitted wardrobe with dark marble overhead panels, and SPC flooring.
Click to expand high-res

Project Photo Gallery (3 Photos)

Click any photo to open full-screen high-resolution zoom.

Master bedroom suite with geometric floating gypsum ceiling, warm LED cove lighting, modern fitted wardrobe with dark marble overhead panels, and SPC flooring.

Master Suite: Floating Gypsum Ceiling & Fitted Wardrobe

Geometric multi-tiered floating ceiling with recessed downlights, custom wardrobe suite, and modern flooring.

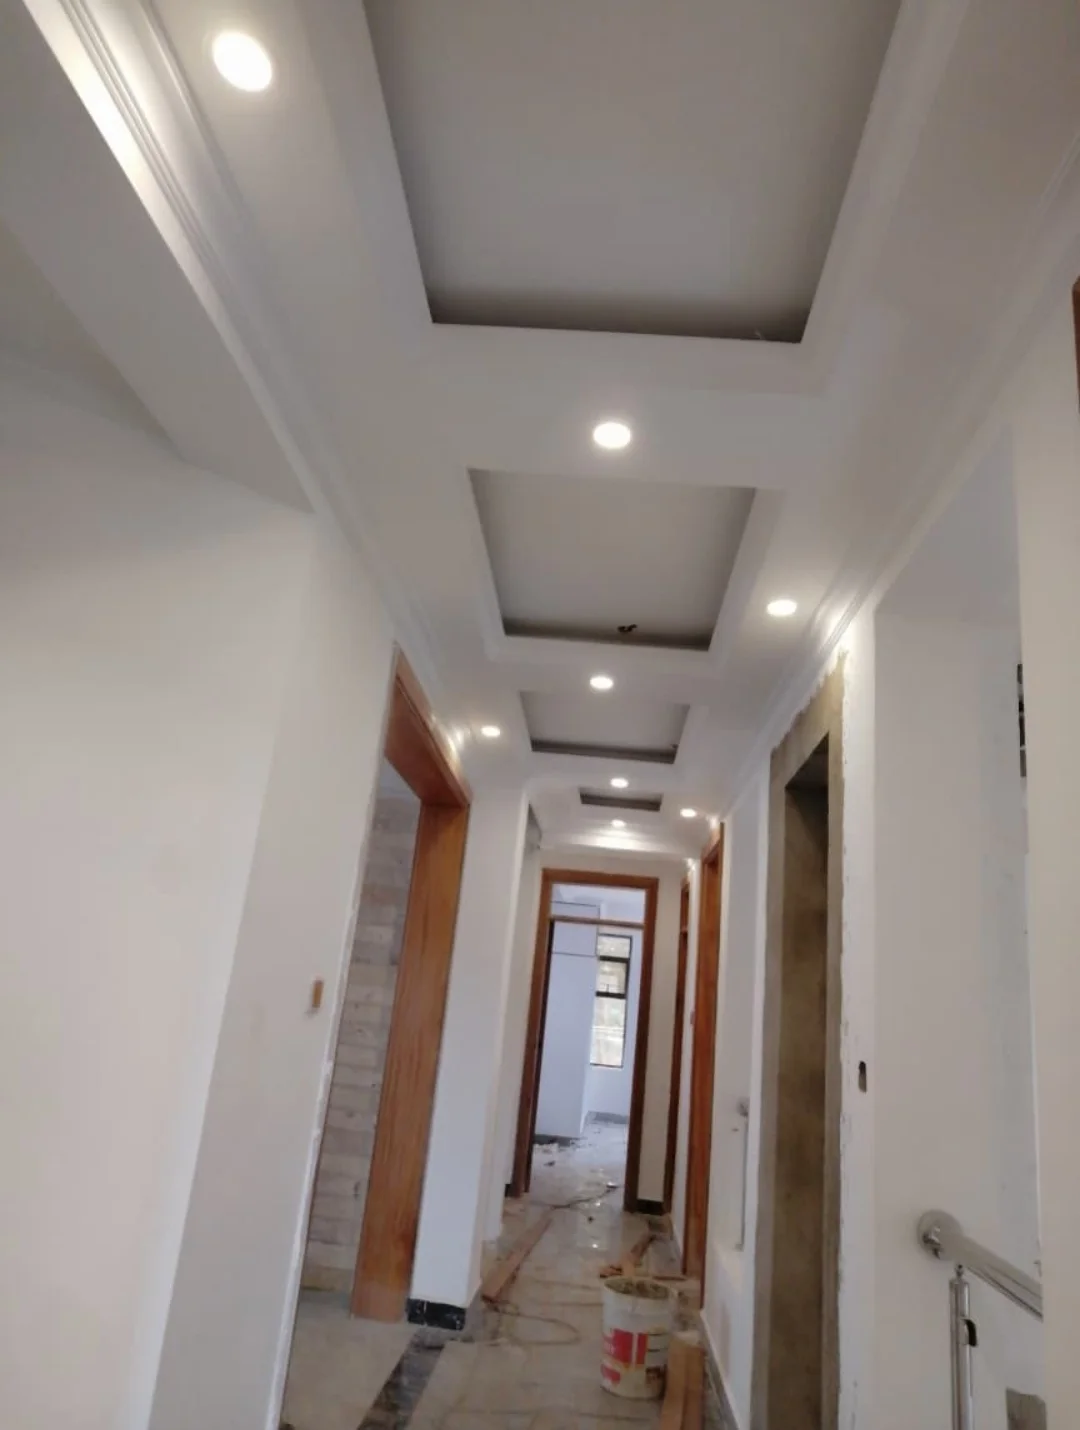
Hallway corridor with rhythm of recessed tray gypsum bulkheads, integrated spotlights, and timber door framing.

Corridor: Recessed Tray Gypsum Ceilings & Lighting

Architectural corridor ceiling bulkheads with rhythmic recessed spotlights and clean reveal profiles.

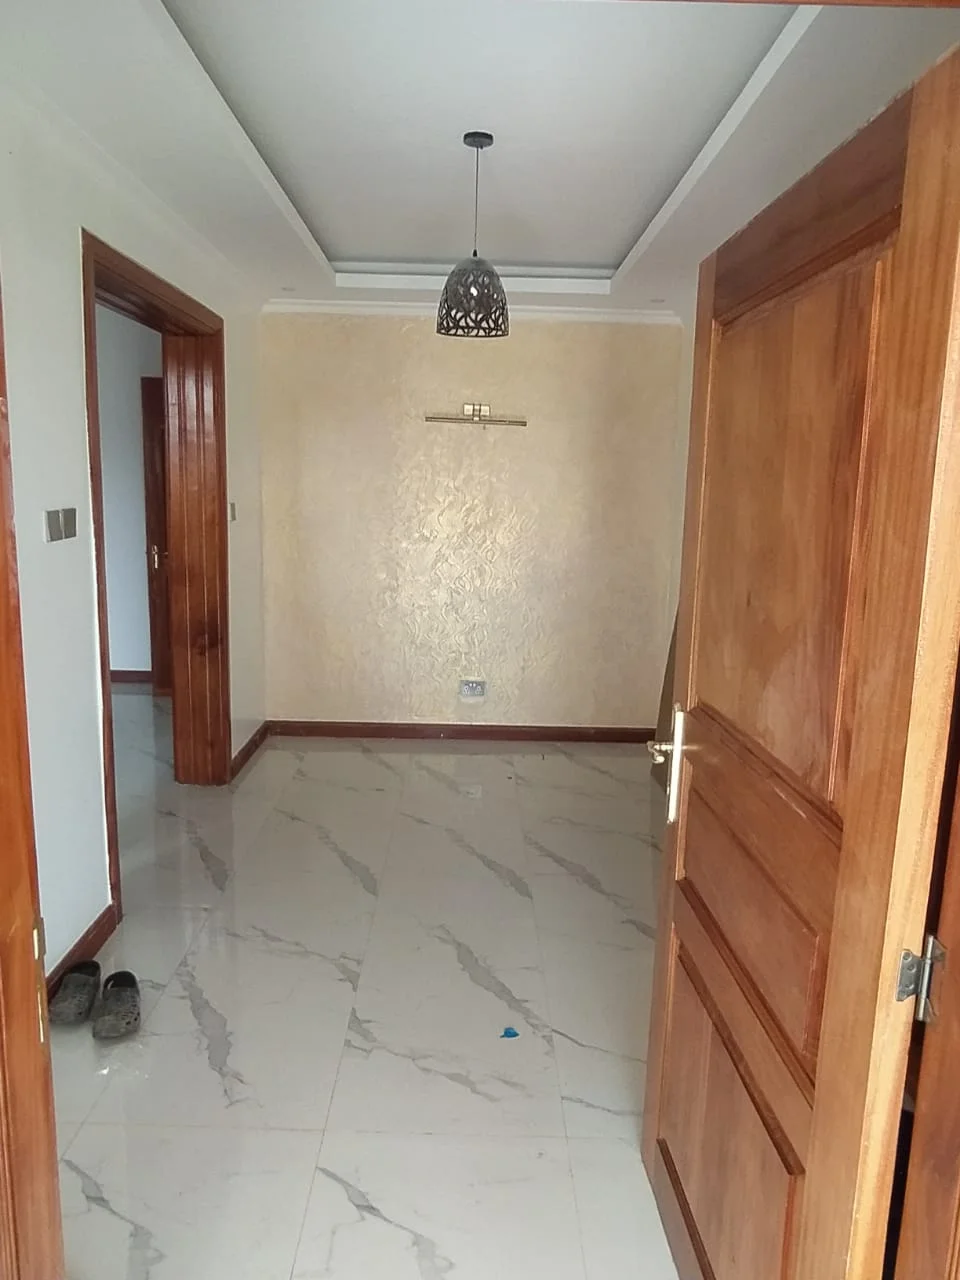
Solid wood paneled interior door opening to marble-veined SPC flooring, recessed tray ceiling, and textured accent wall.

Solid Timber Paneled Door & Polished SPC Flooring

Handcrafted solid timber paneled door with brass lever handle, polished marble-pattern SPC flooring, and tray ceiling.

Case Study

Project Overview

A comprehensive interior turnkey finishing project for a private family villa. The client wanted a refined contemporary aesthetic balancing modern architectural ceiling designs, warm ambient illumination, tactile solid timber doors, and durable, water-resistant luxury flooring throughout bedrooms and corridors.

Site Challenge

Complexity & Requirements

Coordinating multiple interior disciplines simultaneously: ceiling steel framing, concealed electrical wiring, bespoke wardrobe millwork, and floor leveling. Precision was required so that the floating gypsum ceiling reveals aligned symmetrically with wardrobe credenzas and doorway headers.

Daya Engineering Solution

Methodology & Execution

Daya deployed an integrated team of drywall technicians, master carpenters, and certified flooring installers. We leveled the subfloors to a strict 2mm tolerance before laying SPC planks with acoustic underlayment. The gypsum bulkheads were engineered with galvanized steel channels and finished with Level 5 jointing for an immaculate surface under grazing LED cove illumination.

Scope of Work & Deliverables

  • Framing and installation of multi-tiered geometric gypsum bulkheads
  • Concealed LED cove lighting troughs and precision downlight cutouts
  • Handcrafted solid timber paneled doors with architectural brass mortise locks
  • Supply and precision laser-aligned installation of marble-finish rigid-core SPC flooring
  • Custom manufacture and fitting of modern bedroom wardrobes with dark marble-look overheads
  • Full wall Level 5 skimming and premium washable interior paint finish
  • Solid wood perimeter skirting and seamless threshold transitions

Craftsmanship & Technical Execution

Specification 01
Seamless tape-and-joint plastering on gypsum bulkheads with zero shadow banding under raking cove light
Specification 02
Solid timber doors hung on heavy-duty ball-bearing stainless hinges with brass mortise latch sets
Specification 03
100% waterproof rigid-core SPC tiles with click-lock joints and perimeter expansion gaps under skirting
Specification 04
Push-to-open and soft-close German hardware mechanisms on all fitted bedroom cabinetry

Project Details

Location
Lavington, Nairobi
Duration
5 Weeks
Handover Year
2026
Execution
Supply & Install
Warranty
5-Year Written Warranty

Materials & Products

12.5mm moisture-resistant gypsum plasterboard & certified steel studs3000K warm LED architectural strip lighting & low-glare downlightsKiln-dried solid hardwood timber doors with clear protective satin lacquerHeavy-duty architectural brass mortise handle lever sets5mm Stone Plastic Composite (SPC) rigid-core flooring with IXPE acoustic backingAnti-scuff washable interior eggshell acrylic paint

Project Files & Specs

Verified drawings and technical finish schedules associated with this project.

Interior Architectural Fit-Out & Joinery Plan

Architectural Drawing · 3.4 MB

Full ceiling framing layouts, electrical conduit paths, and wardrobe joinery elevations.

SPC Flooring & Material Specification Sheet

Technical Data Sheet · 1.1 MB

Wear layer ratings, acoustic sound reduction test results, and maintenance guidelines.

Electrical & Lighting Circuit Schedule

Engineering Schedule · 820 KB

Switching layout for cove LED strips, downlight zones, and bedroom pendant points.

Start Your Project

Want finishes like this?

Daya provides itemized quotes with clear material specifications and guaranteed handover dates.

Inquire on WhatsAppCall 0728 510 972

Portfolio

More Completed Projects

View All

Ready to start your finishing journey?

Whether you are in Nairobi, upcountry, or coordinating a home build from abroad, Daya delivers precision workmanship, transparent quotes, and verified accountability.

WhatsApp Us